Dana Gulik
REALTOR®, SRES, RENE, PSA, ABR


BEDS1
BATHS1 full
SQUARE FEET550
MLS#12694679
STATUSNew
PROPERTY TYPEResidential - Condominium
SCHOOLDistrict 299
Property Description
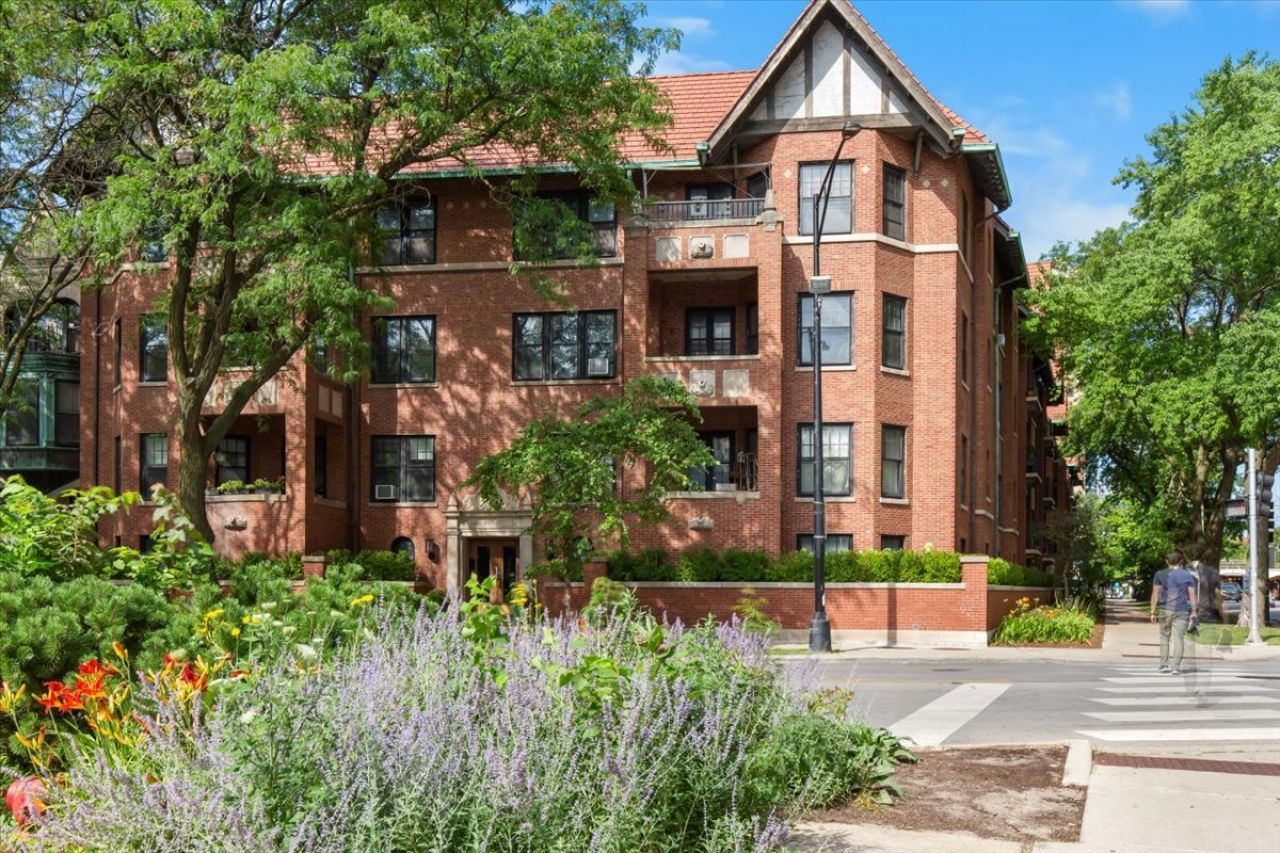
Historic Hyde Park Condo in a Landmark Building. Experience timeless charm in this beautifully maintained vintage condominium located in one of Hyde Park's distinguished landmark buildings, designed by renowned architect Horatio Wilson, who also designed the first luxury high-rise on DuSable Lake Shore Drive. Completed in 1910 and featured in the December 1910 edition of American Architect magazine, this architecturally significant building offers a rare opportunity to own a piece of Chicago history. Ideally situated directly across from Harold Washington Park, just steps from the 51st Street Pedestrian Bridge and only 1.5 miles from the Obama Presidential Center, this exceptional location provides easy access to the lakefront's scenic walking and biking trails, the University of Chicago, museums, shopping, dining, and public transportation. Inside, this inviting residence combines vintage character with modern updates. The thoughtfully designed floor plan maximizes every square foot and features newly refinished hardwood floors (2026), fresh paint throughout (2026), abundant natural light, and a spacious bedroom. The well-appointed kitchen includes a stunning SMEG refrigerator, quality appliances, generous cabinetry, and everything needed for comfortable everyday living. The bathroom preserves its historic appeal with a classic Art Moderne Japanese soaking tub installed during a 1940 renovation, complemented by original-style white tile, glass tub walls, and heated floors. Additional conveniences include a large private storage room located just outside the unit's front door, plus an assigned basement storage cage (SL856). Owners also have the opportunity to install a private washer and dryer in a designated basement space through the association. Whether you're a first-time homebuyer, University of Chicago student or faculty member, someone seeking a charming Chicago pied-a-terre, or an investor planning for future owner occupancy, this historic Hyde Park residence offers architectural significance, modern comfort, and an unbeatable location. Schedule your private showing today and discover this rare opportunity to own a piece of Chicago history. Property being sold AS IS
Property Features
Property Type: Residential - Condominium
Basement: None
Cooling: None
Heating: Radiant, Radiator(s), Radiant Floor
Lot Size: common
Roof Type: Tile
Stories: 3.0
Taxes: $1,048
Year Built: 1910
Amenities
Storage
Built-in Features
Open Floorplan
Granite Counters
Feature Descriptions
Additional rooms: Foyer
Appliances: Range, Microwave, Refrigerator, Gas Cooktop, Gas Oven
Association Amenities: Bike Room/Bike Trails, Coin Laundry, Exercise Room, Storage, Security Door Lock(s), Laundry, Patio, Picnic Area
Association Includes: Heat, Water, Gas, Insurance, Security, TV/Cable, Exterior Maintenance, Lawn Care, Scavenger, Snow Removal
Bath Features: Garden Tub, European Shower, Soaking Tub
Dining Room: Kitchen/Dining Combo
Exterior: Brick
HOA Fee: 371/ Monthly
Laundry: Common Area, Sink
Lot: Common Grounds, Corner Lot, Landscaped, Garden
Lot Dimensions: common
Parcel#: 20121080411048
Pet Allowed: Cats OK, Dogs OK, Number Limit
Sewer: Public Sewer
Total Rooms: 4
Township: Hyde Park
Water: Public
Room Sizes
Foyer: 3X11
Dining Room: COMBO
Kitchen: 8X11
Living Room: 11X26
Primary Bedroom: 12X14
Local Schools
School District: District 299
Listed By / Shown By
Listed By
Agency Name: Compass
Agency Phone: 312-319-1168
Shown By
Agent Name: Dana Gulik
Agent Phone: Cell: (708) 256-5494
Agency Title: Berkshire Hathaway HomeServices Crosby Starck Real Estate

Estimate Your Payment
Estimated Payment
$ 439.75 per month $311.58 Principal & Interest $87.33 Property Tax $40.83 Homeowner's InsuranceChange Payment Information




Member Participants (and their affiliated licensees, if applicable) shall indicate on their websites that IDX information is provided exclusively for consumers’ personal non-commercial use, that it may not be used for any purpose other than to identify prospective properties consumers may be interested in purchasing, that the data is deemed reliable but is not guaranteed by MLS GRID, and that the use of the MLS GRID Data may be subject to an end user license agreement prescribed by the Member Participant’s applicable MLS if any and as amended from time to time. MLS GRID may, at its discretion, require use of other disclaimers as necessary to protect Member Participant, and/or their MLS from liability.
Based on information submitted to the MLS GRID. All data is obtained from various sources and may not have been verified by broker or MLS GRID. Supplied Open House Information is subject to change without notice. All information should be independently reviewed and verified for accuracy. Properties may or may not be listed by the office/agent presenting the information.
Privacy Policy / DMCA Notice / ADA Accessibility


This site is hosted, designed and copyright
© 1994 - 2026 by
Delta Media Group, Inc. -- Patent Pending --
1633 E Hyde Park Boulevard , Unit 1D | MLS# 12694679
This condo located at 1633 E Hyde Park Boulevard , Unit 1D, Chicago, IL 60615 is currently listed for sale with an asking price of $140,000. This property was built in 1910 and has 1 bedrooms and 1 full baths with 550 sq. ft. E Hyde Park Boulevard , Unit 1D is located within the District 299 school district. Search Chicago real estate on gulik.bhhscrosby.com today.