Dana Gulik
REALTOR®, SRES, RENE, PSA, ABR


BEDS5
BATHS2 full 1 partial
SQUARE FEET3,474
MLS#202605764
STATUSActive
PROPERTY TYPEResidential - Single Family
SCHOOLBelvidere 100
Property Description
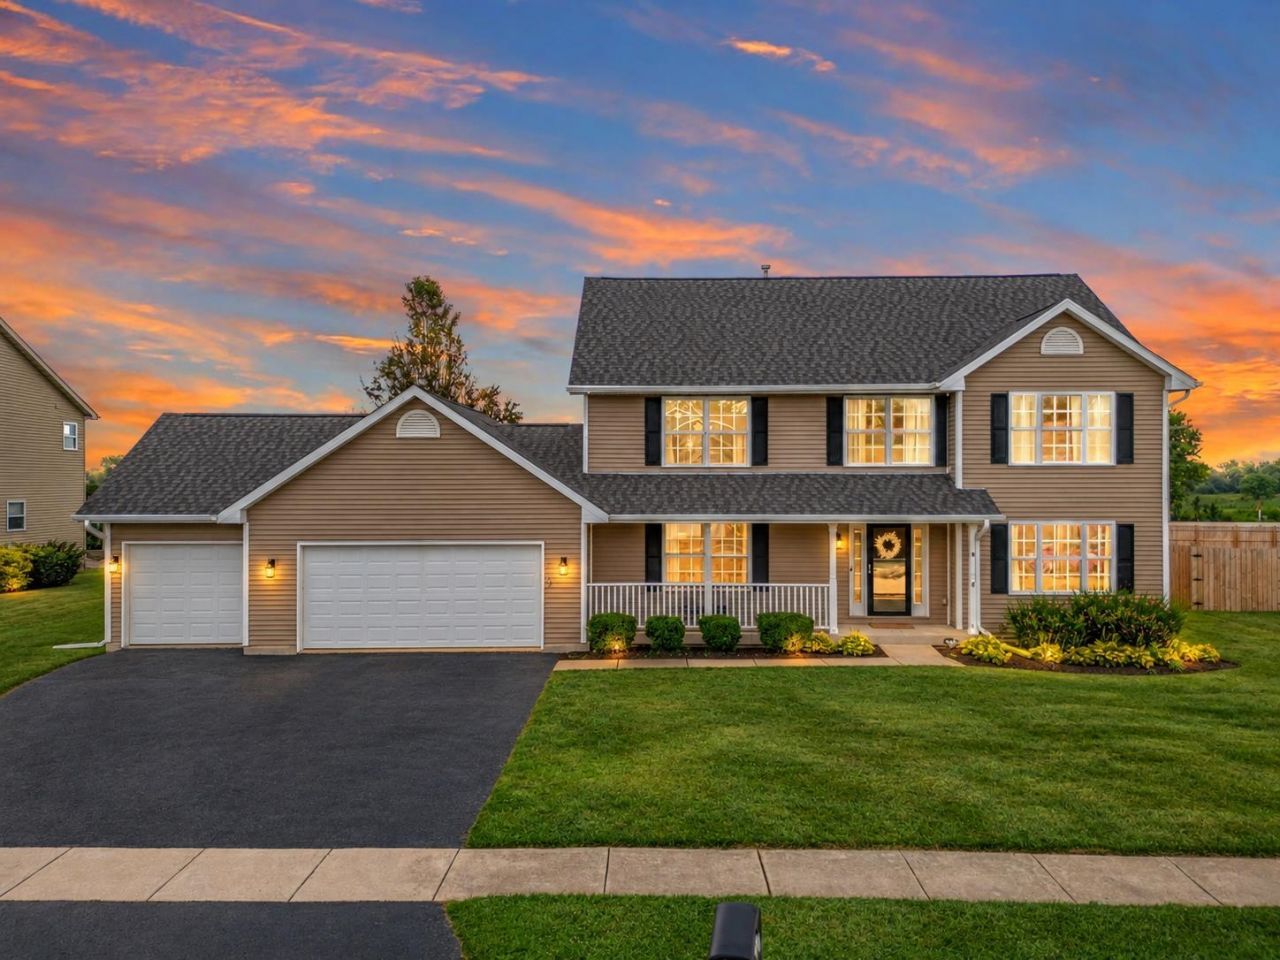
Five bedroom two-story home with nearly 3,500 square feet of finished living space on a .41-acre lot. The main level features hardwood flooring, an updated kitchen with white cabinetry, quartz countertops, stainless steel appliances and an eat-in area, along with a gas fireplace and convenient main floor laundry. Four bedrooms are located upstairs, while the finished lower level offers a fifth bedroom, two recreation rooms and a bonus room, providing plenty of additional living space. The primary bedroom features a new tiled walk-in shower. Enjoy the patio and spacious yard, plus an attached three-car garage. Recent improvements include roof, siding and gutters in 2022 and furnace and central air in 2021. All kitchen appliances are included. Located in the Belvidere North High School district.
Property Features
Property Type: Residential - Single Family
Basement: Yes
Cooling: Central Air
Fireplaces: 1
Garage: 3
Heating: Forced Air, Natural Gas
Home Style: Ranch
Lot Size: 0.41 Acres
Roof Type: Shingle
Taxes: $9,630
Appliances
Disposal
Dishwasher
Microwave
Refrigerator
Stove/Cooktop
Sump Pump
Water Softener
Feature Descriptions
Basement: Full
Days on Site: 6
Exterior: Brick/Stone, Vinyl
General Features: Great Room, Laundry 1st Floor, L.L. Finished Space, Partial Exposure, Patio, Fenced Yard
Land features: City/Town, Subdivision
Sewer: City/Community
Water: City/Community
Room Sizes
Bedroom 1: 17.5 X 12 Level - Upper
Bedroom 2: 12 X 12 Level - Upper
Bedroom 3: 12 X 12 Level - Upper
Bedroom 4: 11 X 10 Level - Upper
Kitchen: 24 X 12 Level - Main
Living Room: 16 X 12 Level - Main
Dining Room: 16 X 12 Level - Main
Family Room: 16 X 11.5 Level - Main
Yes: 18 X 14 Level - Lower
BdRoom5: 14 X 12 Level - Lower
BonusRoom: 14 X 12 Level - Lower
PlayRoom: 16 X 12 Level - Lower
Local Schools
School District: Belvidere 100
Listed By / Shown By
Listed By
Agency Name: Berkshire Hathaway HomeServices Crosby Starck RE

Shown By
Agent Name: Dana Gulik
Agent Phone: Cell: (708) 256-5494
Estimate Your Payment
Estimated Payment
$ 1,847.15 per month $923.61 Principal & Interest $802.50 Property Tax $121.04 Homeowner's InsuranceChange Payment Information



Privacy Policy / DMCA Notice / ADA Accessibility


This site is hosted, designed and copyright
© 1994 - 2026 by
Delta Media Group, Inc. -- Patent Pending --
219 Bear Dusk Way | MLS# 202605764
This single family home located at 219 Bear Dusk Way, Belvidere, IL 61008 is currently listed for sale by Berkshire Hathaway HomeServices Crosby Starck RE, with an asking price of $415,000. This property has 5 bedrooms and 2 full and 1 partial baths with 3474 sq. ft. Bear Dusk Way is located within the Belvidere 100 school district. Search Belvidere real estate on gulik.bhhscrosby.com today.