Dana Gulik
REALTOR®, SRES, RENE, PSA, ABR


BEDS3
BATHS2 full
MLS#12760908
STATUSNew
PROPERTY TYPEResidential - Mobile Home
SUBDIVISIONGateway
SCHOOLDistrict 210
Property Description
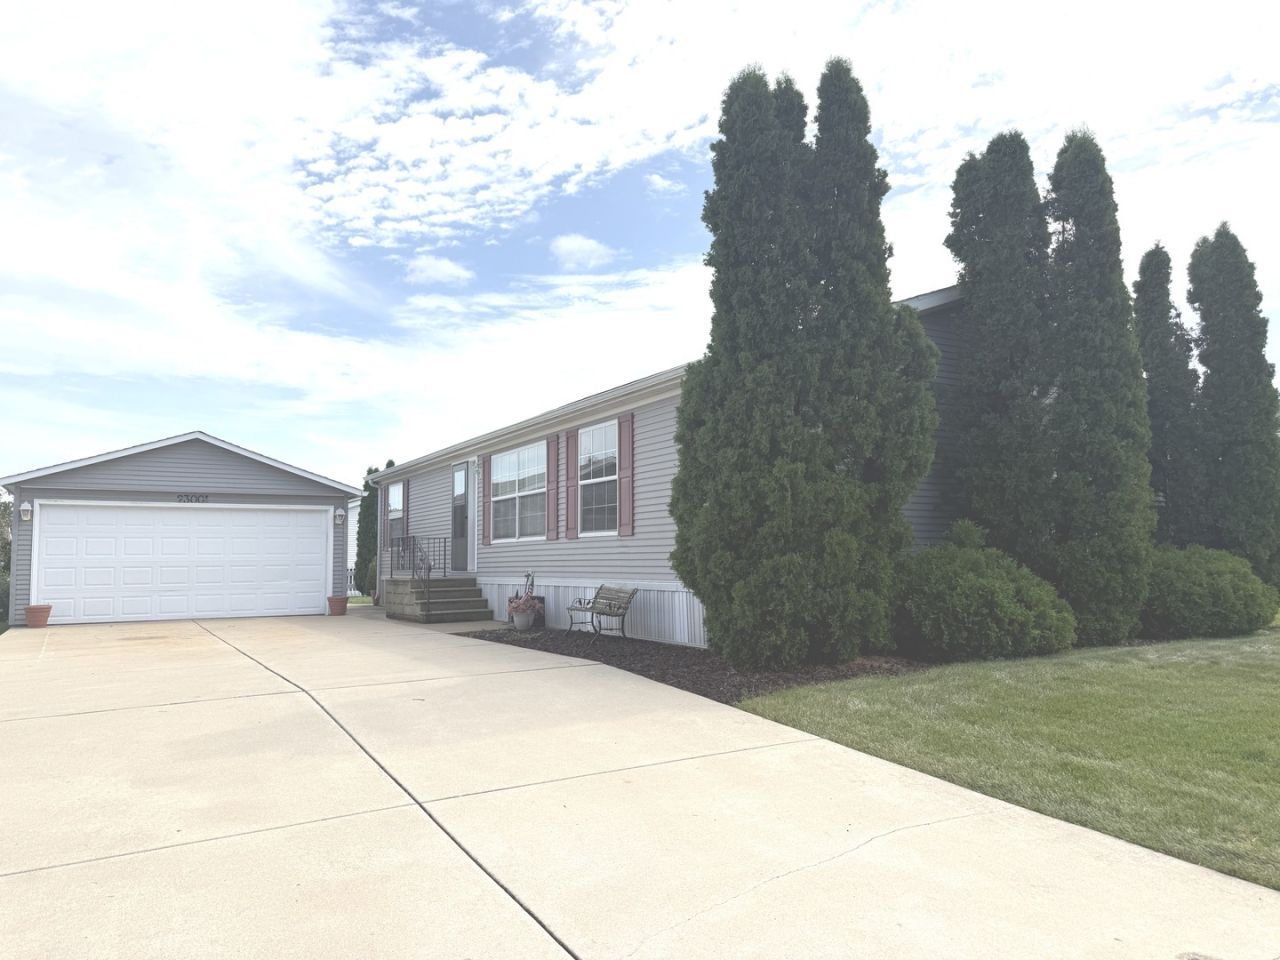
Beautifully maintained and this spacious mobile home offers an impressive split bedroom floor plan filled with natural sunlight and enhanced by soaring vaulted ceilings throughout. Major big-ticket improvements are already complete roof 2014 and air conditioning in 2014 offering peace of mind for years to come. The home welcomes you with a bright and expansive living/dining room combo. The spacious kitchen has a new stove and microwave that are 2 years old. The luxurious master suite features its own private bath with a whirlpool garden tub and separate shower, and a walk-in closet. With a total of three bedrooms and two full baths, this home offers comfortable space for family, guests, or a home office as bedroom #3 does not have a closet. A large laundry room and a two-car garage add everyday convenience. Meticulously cared for and filled with desirable amenities, this exceptional home blends comfort, style, and value-ready for its next proud owner. Gateway 55+ community has numerous amenities....Club house with Great Room and Fireplace, Fitness center, Library, Billards, Ping Pong, Walking paths, stocked Fishing ponds /with pier, Covered Pavillion w/gas grills....there are planned activities in the Clubhouse to keep everyone busy! Make your appointment today to see your forever home.
Property Features
Property Type: Residential - Mobile Home
Cooling: Central Air
Garage: 2
Heating: Natural Gas, Forced Air
Lot Size: 0.14 Acres
Roof Type: Asphalt, Pitched
Year Built: 2001
Amenities
Vaulted Ceiling(s)
Feature Descriptions
Additional rooms: No additional rooms
Appliances: Range, Microwave, Dishwasher, Refrigerator, Washer, Dryer
Bath Features: Separate Shower
Dining Room: L-shaped
Exterior: Vinyl Siding
Laundry: In Unit
Lot Dimensions: 60x100
Parking: Concrete, Garage Door Opener, Yes, Garage Owned, Detached, Garage
Sewer: Public Sewer
Total Rooms: 7
Township: Frankfort
Water: Public
Room Sizes
Bedroom 2: 10X13
Bedroom 3: 9X13
Dining Room: 13X11
Kitchen: 11X9
Living Room: 13X15
Primary Bedroom: 13X15
Local Schools
School District: District 210
Listed By / Shown By
Listed By
Agency Name: Village Realty, Inc.
Shown By
Agent Name: Dana Gulik
Agent Phone: Cell: (708) 256-5494
Agency Title: Berkshire Hathaway HomeServices Crosby Starck Real Estate

Estimate Your Payment
Estimated Payment
$ 226.30 per month $200.08 Principal & Interest $0.00 Property Tax (data not provided by mls) $26.22 Homeowner's InsuranceChange Payment Information




Member Participants (and their affiliated licensees, if applicable) shall indicate on their websites that IDX information is provided exclusively for consumers’ personal non-commercial use, that it may not be used for any purpose other than to identify prospective properties consumers may be interested in purchasing, that the data is deemed reliable but is not guaranteed by MLS GRID, and that the use of the MLS GRID Data may be subject to an end user license agreement prescribed by the Member Participant’s applicable MLS if any and as amended from time to time. MLS GRID may, at its discretion, require use of other disclaimers as necessary to protect Member Participant, and/or their MLS from liability.
Based on information submitted to the MLS GRID. All data is obtained from various sources and may not have been verified by broker or MLS GRID. Supplied Open House Information is subject to change without notice. All information should be independently reviewed and verified for accuracy. Properties may or may not be listed by the office/agent presenting the information.
Privacy Policy / DMCA Notice / ADA Accessibility


This site is hosted, designed and copyright
© 1994 - 2026 by
Delta Media Group, Inc. -- Patent Pending --
23001 S Cog Hill Lane | MLS# 12760908
This single family home located at 23001 S Cog Hill Lane , Frankfort, IL 60423 is currently listed for sale with an asking price of $89,900. This property was built in 2001 and has 3 bedrooms and 2 full baths. S Cog Hill Lane is located in the Gateway subdivision within the District 210 school district. Search Gateway real estate on gulik.bhhscrosby.com today.