Dana Gulik
REALTOR®, SRES, RENE, PSA, ABR


BEDS3
BATHS2 full
SQUARE FEET1,705
MLS#202605801
STATUSPENDING
PROPERTY TYPEResidential - Single Family
SCHOOLRockford 205
Property Description
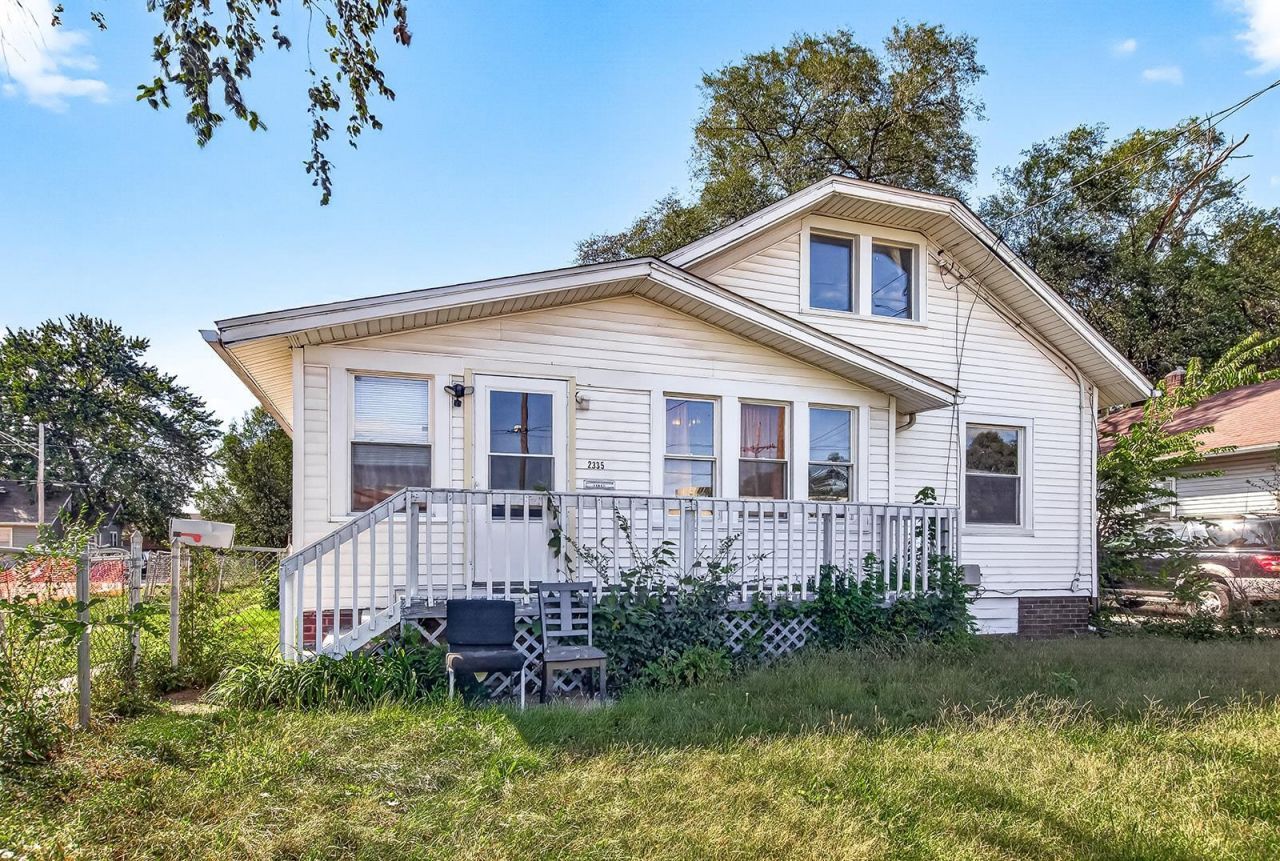
Welcome home to this versatile 3-bedroom, 2-bathroom gem packed with potential and thoughtful updates! Located in a growing, high-convenience neighborhood with quick access to major highways, this property is a move-in ready starter home or a high-performing investment rental. Inside the home, you will find a floor plan that flows, a completely finished basement with a new ceiling and a large living space with two extra bonus rooms and a full bath, along with an area for storage. There is also a large attic that could be additional future living space! Enjoy dinners in the designated and spacious dining area. The oversized two car garage is perfect for equipment, or extra vehicles. There is a fully fenced yard, and a gate that closes off the driveway if needed. New Hot water tank, paint and flooring less than two years old. Roof-2yo, all windows newly wrapped with Aluminum. Water main from home to the road is also new.
Property Features
Property Type: Residential - Single Family
Basement: Yes
Garage: 2.5
Heating: Forced Air, Natural Gas
Home Style: 1.5 Story
Lot Size: 0.18 Acres
Roof Type: Shingle
Stories: 1.5
Taxes: $1,594
Appliances
Dryer
Refrigerator
Stove/Cooktop
Washer
Feature Descriptions
Basement: Full
Days on Site: 3
Exterior: Siding, Vinyl
General Features: L.L. Finished Space, Main Floor Primary, Laundry Basement
Land features: City/Town
Sewer: City/Community
Water: City/Community
Room Sizes
Bedroom 1: 10 X 10 Level - Main
Bedroom 2: 10 X 10 Level - Main
Bedroom 3: 10 X 8 Level - Main
Kitchen: 13 X 9 Level - Main
Living Room: 21 X 11 Level - Main
Dining Room: 13 X 11 Level - Main
Local Schools
School District: Rockford 205
Listed By / Shown By
Listed By
Agency Name: Weichert Realtors - Tovar Properties
Shown By
Agent Name: Dana Gulik
Agent Phone: Cell: (708) 256-5494
Agency Title: Berkshire Hathaway HomeServices Crosby Starck Real Estate

Estimate Your Payment
Estimated Payment
$ 434.65 per month $266.85 Principal & Interest $132.83 Property Tax $34.97 Homeowner's InsuranceChange Payment Information



Privacy Policy / DMCA Notice / ADA Accessibility


This site is hosted, designed and copyright
© 1994 - 2026 by
Delta Media Group, Inc. -- Patent Pending --
2335 11th Street | MLS# 202605801
This single family home located at 2335 11th Street, Rockford, IL 61104 is currently listed for sale with an asking price of $119,900. This property has 3 bedrooms and 2 full baths with 1705 sq. ft. 11th Street is located within the Rockford 205 school district. Search Rockford real estate on gulik.bhhscrosby.com today.