Dana Gulik
REALTOR®, SRES, RENE, PSA, ABR


BEDS0
BATHS1 full
SQUARE FEET650
MLS#12780609
STATUSActive
PROPERTY TYPEResidential - Condominium
SCHOOLDistrict 299
Property Description
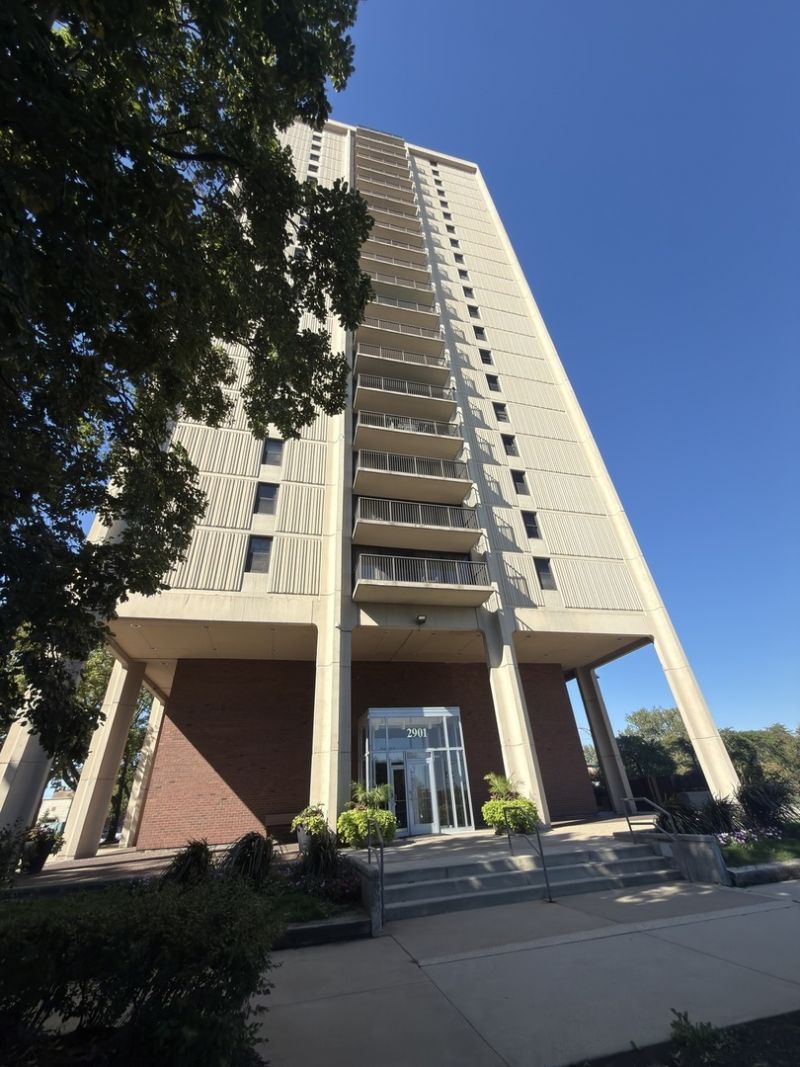
Minutes from the lake in one of the Near South Side's most convenient communities! This bright, updated studio on the 3rd floor of South Commons gives you approximately 650 sq ft to make your own, with heat, water, and cooking gas included in the monthly assessment. An updated kitchen, updated bathroom, and new flooring mean there is nothing to do but move in. A window A/C unit keeps you cool in summer. The building sits directly across from 21-acre Dunbar Park, with a running track, tennis courts, and ball fields. Head to 31st Street Beach and the Lakefront Trail in minutes, or reach IIT, McCormick Place, Wintrust Arena, Guaranteed Rate Field, the South Loop, and the Loop without a long commute. The CTA Green Line (35th-Bronzeville-IIT), Red Line (Sox-35th), Metra (35th St-Lou Jones), Michigan Ave buses, I-90/94, and I-55 are all close by, and Mariano's and Jewel-Osco are around the corner. The building adds everyday comfort with an outdoor pool, 24-hour security, on-site management and engineering, a package room, card-operated laundry, and a storage locker. Parking can be rented through the association (waitlist currently). Rentals are not permitted. Come see it today!
Property Features
Property Type: Residential - Condominium
Basement: None
Cooling: Window Unit(s)
Heating: Electric
Lot Size: Common
Stories: 1.0
Taxes: $1,609
Feature Descriptions
Additional rooms: No additional rooms
Association Amenities: Bike Room/Bike Trails, Door Person, Coin Laundry, Elevator in Residence, Storage, On Site Manager/Engineer, Park, Pool
Association Includes: Heat, Water, Gas, Doorman, Pool, Exterior Maintenance, Lawn Care, Scavenger, Snow Removal
Exterior: Concrete
HOA Fee: 381/ Monthly
Lot Dimensions: Common
Parcel#: 17273100931154
Pet Allowed: Cats OK
Sewer: Public Sewer
Total Rooms: 3
Township: Hyde Park
Water: Lake Michigan, Public
Room Sizes
Dining Room: COMBO
Kitchen: 13X10
Living Room: 21X20
Local Schools
School District: District 299
Listed By / Shown By
Listed By
Agency Name: Realty of America, LLC
Agency Phone: 708-788-1900
Shown By
Agent Name: Dana Gulik
Agent Phone: Cell: (708) 256-5494
Agency Title: Berkshire Hathaway HomeServices Crosby Starck Real Estate

Estimate Your Payment
Estimated Payment
$ 398.14 per month $233.46 Principal & Interest $134.08 Property Tax $30.60 Homeowner's InsuranceChange Payment Information




Member Participants (and their affiliated licensees, if applicable) shall indicate on their websites that IDX information is provided exclusively for consumers’ personal non-commercial use, that it may not be used for any purpose other than to identify prospective properties consumers may be interested in purchasing, that the data is deemed reliable but is not guaranteed by MLS GRID, and that the use of the MLS GRID Data may be subject to an end user license agreement prescribed by the Member Participant’s applicable MLS if any and as amended from time to time. MLS GRID may, at its discretion, require use of other disclaimers as necessary to protect Member Participant, and/or their MLS from liability.
Based on information submitted to the MLS GRID. All data is obtained from various sources and may not have been verified by broker or MLS GRID. Supplied Open House Information is subject to change without notice. All information should be independently reviewed and verified for accuracy. Properties may or may not be listed by the office/agent presenting the information.
Privacy Policy / DMCA Notice / ADA Accessibility


This site is hosted, designed and copyright
© 1994 - 2026 by
Delta Media Group, Inc. -- Patent Pending --
2901 S Michigan Avenue, Unit 308 | MLS# 12780609
This condo located at 2901 S Michigan Avenue, Unit 308, Chicago, IL 60616 is currently listed for sale with an asking price of $104,900. This property with 650 sq. ft. S Michigan Avenue, Unit 308 is located within the District 299 school district. Search Chicago real estate on gulik.bhhscrosby.com today.