Dana Gulik
REALTOR®, SRES, RENE, PSA, ABR


BEDS0
BATHS1 full
MLS#12759536
STATUSNew
PROPERTY TYPEResidential -
SCHOOLDistrict 214
Property Description
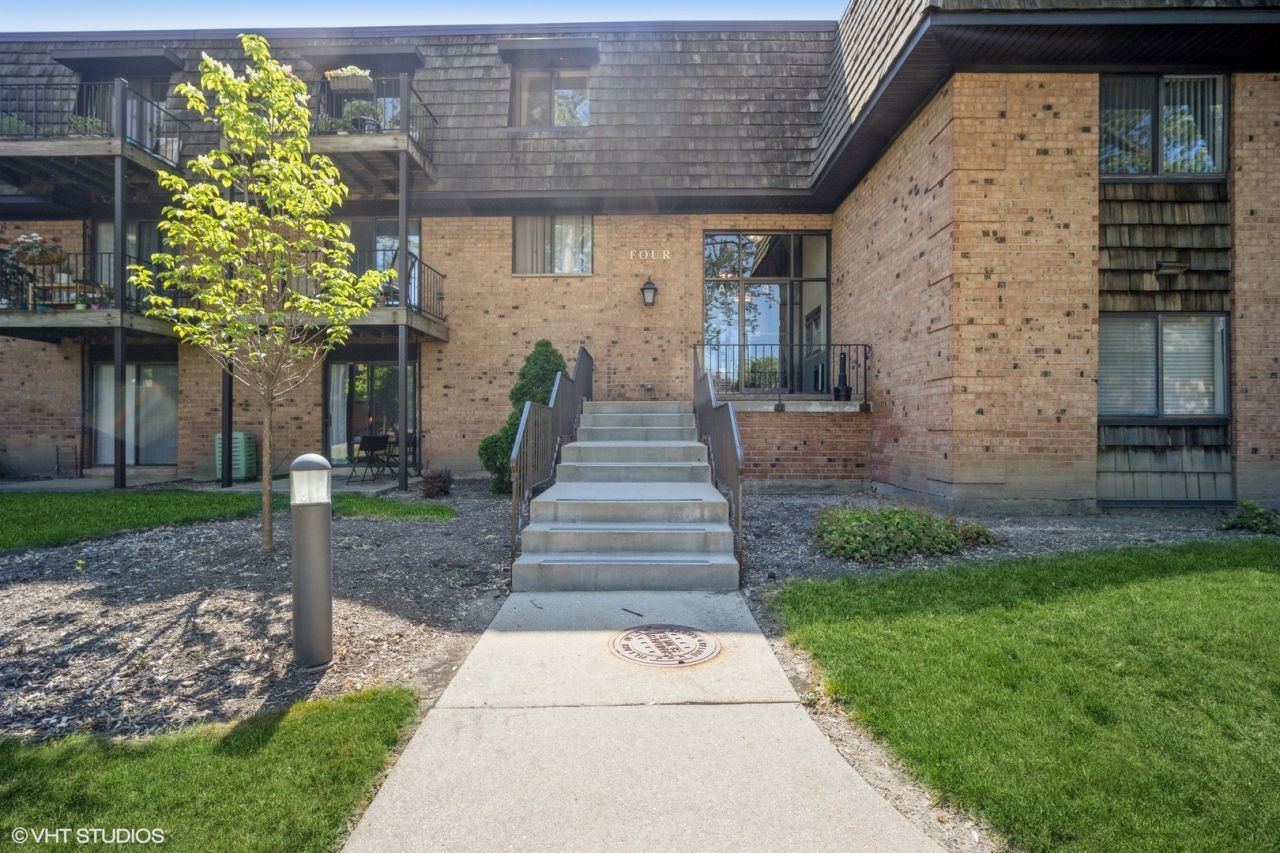
LOCATION, LOCATION, LOCATION! This beautifully updated studio enjoys one of the best locations in the desirable Arbors Community, with a private patio opening directly to lush landscaped grounds, mature trees and expansive green space - just steps from the outdoor pool and community amenities. Updated in 2019 and move-in ready, the unit features a refreshed kitchen with stainless steel oven and range hood, newer refrigerator, modern light fixtures, fresh paint and carpeting. The bathroom features a reglazed tub and clean, modern white ceramic tile. Sliding glass doors fill the living space with natural light and provide direct access to the patio and beautifully maintained grounds. Enjoy easy access to the outdoor swimming pool, grilling area, walking paths, playground, tennis courts and basketball courts - all within the community. Laundry and private storage are conveniently located just down the hall on the same floor. Whether you're looking for a low-maintenance home or a future investment opportunity (after 2 years of ownership), this studio combines an exceptional location, desirable amenities and outstanding value. Don't miss this opportunity to own one of the best-positioned units in the Arbors!
Property Features
Property Type: Residential -
Basement: None
Cooling: Central Air
Heating: Natural Gas, Forced Air
Stories: 3.0
Taxes: $2,784
Year Built: 1979
Amenities
Storage
Feature Descriptions
Additional rooms: No additional rooms
Appliances: Range, Range Hood
Association Amenities: Bike Room/Bike Trails, Coin Laundry, Storage, Park, Party Room, Pool, Tennis Court(s)
Association Includes: Heat, Air Conditioning, Water, Gas, Parking, Insurance, Security, Clubhouse, Pool, Exterior Maintenance, Lawn Care, Scavenger, Snow Removal
Exterior: Brick
HOA Fee: 287/ Monthly
Laundry: Main Level
Parcel#: 03043000281094
Parking: Yes, Other
Sewer: Public Sewer
Total Rooms: 2
Township: Wheeling
Water: Public
Room Sizes
Kitchen: 6X10
Living Room: 12X14
Local Schools
High School: Buffalo Grove High School
Middle School: Cooper Middle School
Elementary School: Joyce Kilmer Elementary School
School District: District 214
Listed By / Shown By
Listed By
Agency Name: @properties Christie's International Real Estate
Agency Phone: 847-832-0002
Shown By
Agent Name: Dana Gulik
Agent Phone: Cell: (708) 256-5494
Agency Title: Berkshire Hathaway HomeServices Crosby Starck Real Estate

Estimate Your Payment
Estimated Payment
$ 584.16 per month $311.36 Principal & Interest $232.00 Property Tax $40.80 Homeowner's InsuranceChange Payment Information




Member Participants (and their affiliated licensees, if applicable) shall indicate on their websites that IDX information is provided exclusively for consumers’ personal non-commercial use, that it may not be used for any purpose other than to identify prospective properties consumers may be interested in purchasing, that the data is deemed reliable but is not guaranteed by MLS GRID, and that the use of the MLS GRID Data may be subject to an end user license agreement prescribed by the Member Participant’s applicable MLS if any and as amended from time to time. MLS GRID may, at its discretion, require use of other disclaimers as necessary to protect Member Participant, and/or their MLS from liability.
Based on information submitted to the MLS GRID. All data is obtained from various sources and may not have been verified by broker or MLS GRID. Supplied Open House Information is subject to change without notice. All information should be independently reviewed and verified for accuracy. Properties may or may not be listed by the office/agent presenting the information.
Privacy Policy / DMCA Notice / ADA Accessibility


This site is hosted, designed and copyright
© 1994 - 2026 by
Delta Media Group, Inc. -- Patent Pending --
4 Oak Creek Drive, Unit 1504 | MLS# 12759536
This home located at 4 Oak Creek Drive, Unit 1504, Buffalo Grove, IL 60089 is currently listed for sale with an asking price of $139,900. This property was built in 1979 and . Oak Creek Drive, Unit 1504 is located within the District 214 school district. Search Buffalo Grove real estate on gulik.bhhscrosby.com today.