Dana Gulik
REALTOR®, SRES, RENE, PSA, ABR


BEDS3
BATHS2 full
SQUARE FEET1,188
MLS#202605839
STATUSActive
PROPERTY TYPEResidential - Mobile Home
SCHOOLBelvidere 100
Property Description
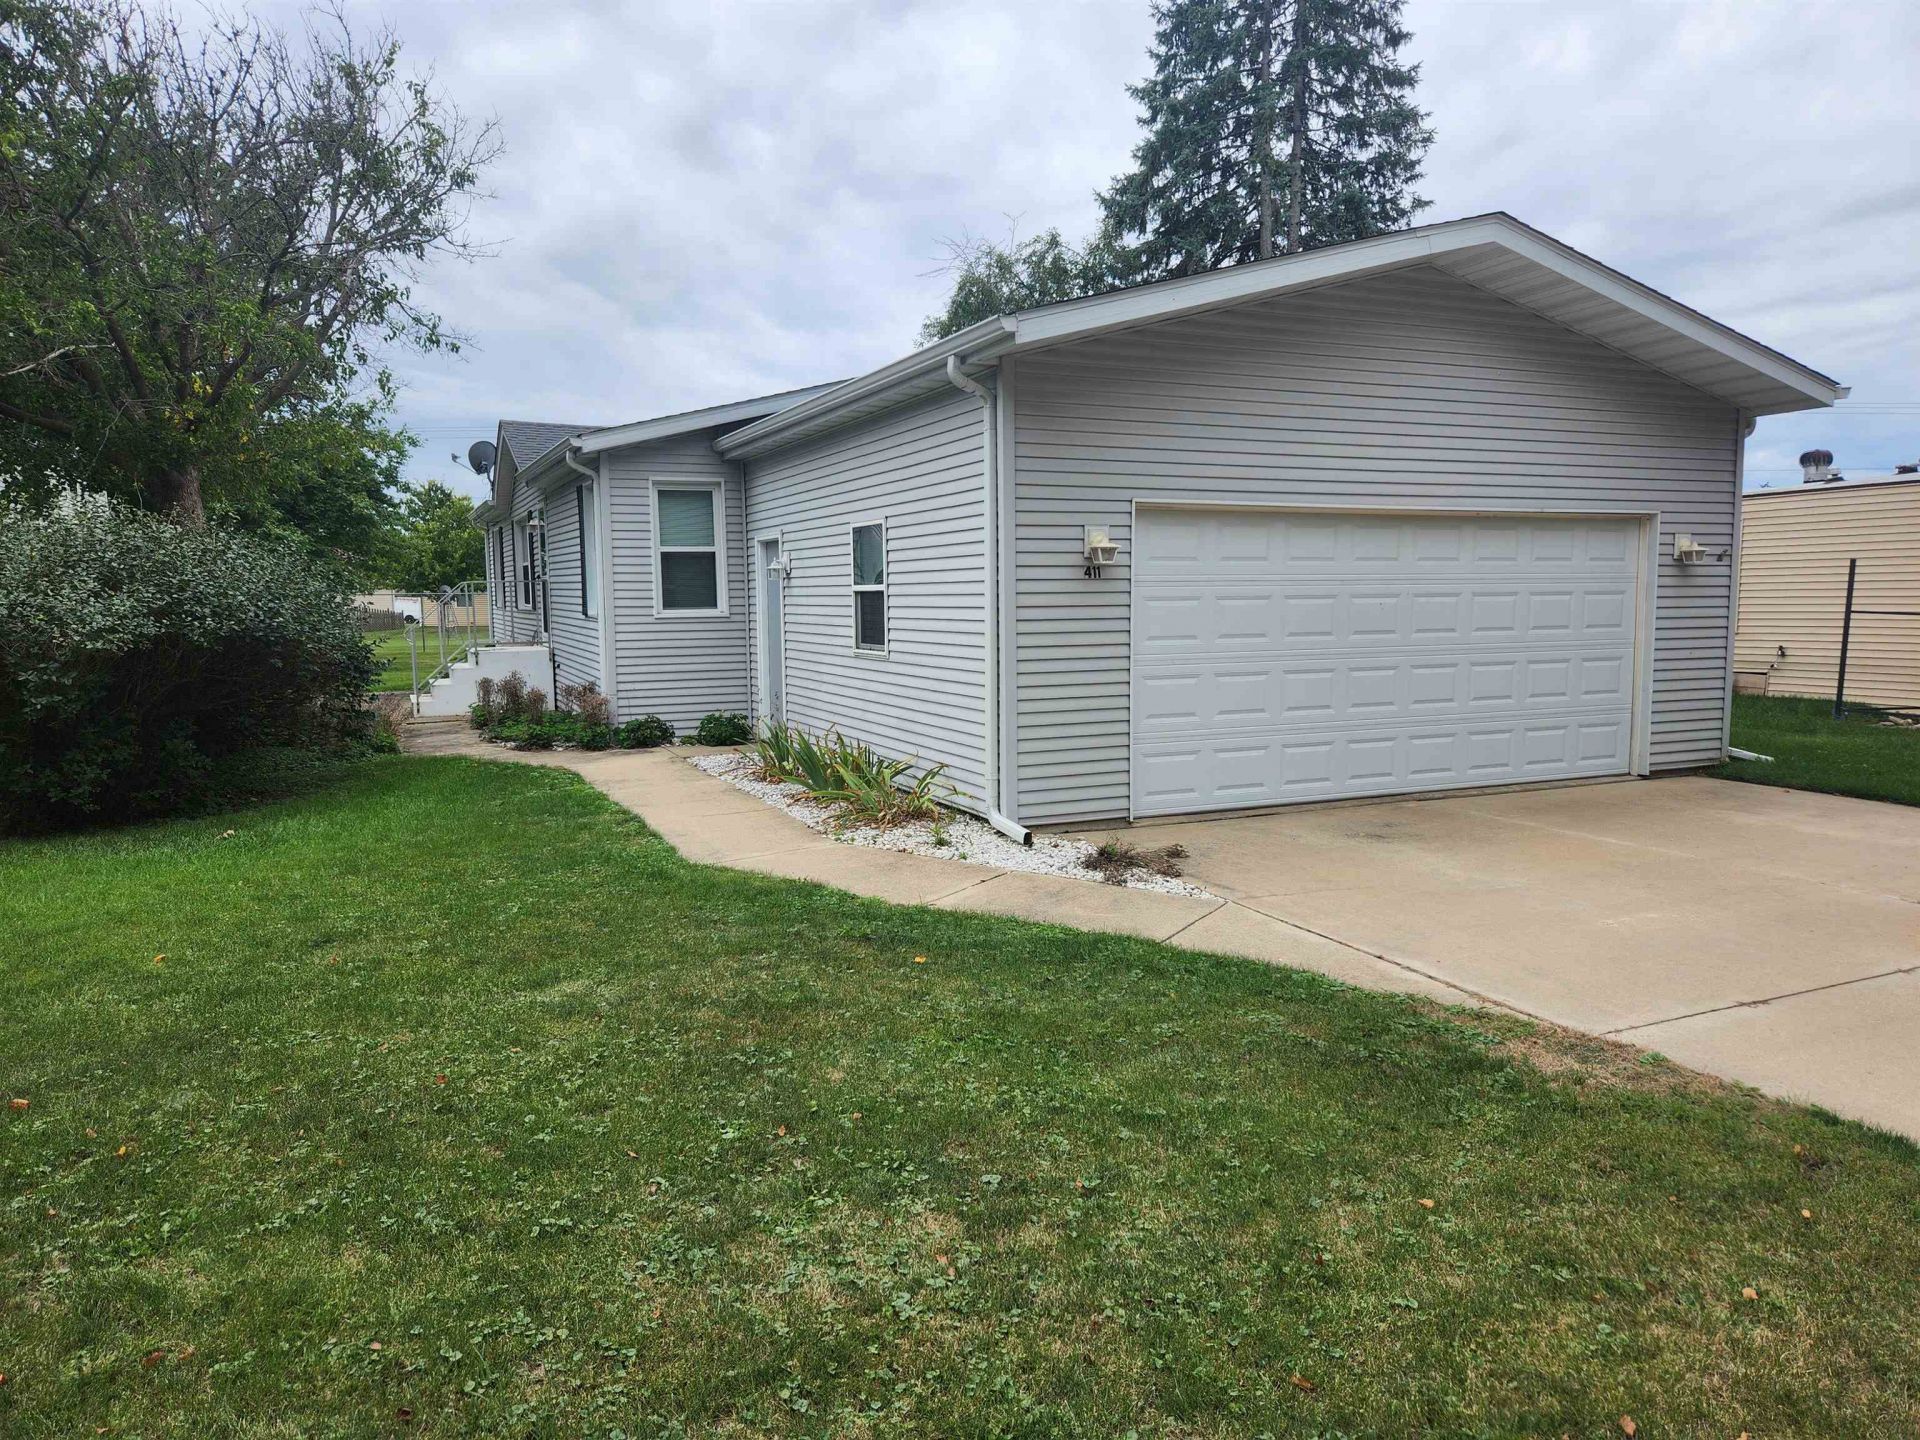
Move right in to this 3 bedroom, 2 bath home with attached 2 car garage in Greenview Estates. Home has split bedroom floor plan. Master has been updated with large walk in shower, closet and flooring. Large eat in kitchen has new flooring, oak cabinets and snack bar with snack bar countertop. All new windows and Velux skylights in 2015. New roof & gutters in 2021. New A/C in 2023. All appliances stay. Close to amenities, I-90, playground, fishing pond and more. Lot rent $793.08 includes water, sewer and garbage. Sold as is.
Property Features
Property Type: Residential - Mobile Home
Cooling: Central Air
Garage: 2
Heating: Forced Air, Natural Gas
Home Style: Mobile Home
Roof Type: Shingle
Taxes: $72
Appliances
Dishwasher
Dryer
Refrigerator
Stove/Cooktop
Washer
Water Softener
Feature Descriptions
Days on Site: 2
Exterior: Aluminum
General Features: Laundry 1st Floor, Main Floor Primary, Patio, Skylight(s)
Land features: City/Town
Sewer: City/Community
Water: City/Community
Room Sizes
Bedroom 1: 12.7 X 13.6 Level - Main
Bedroom 2: 10 X 12.7 Level - Main
Bedroom 3: 11.5 X 12.7 Level - Main
Kitchen: 16 X 13 Level - Main
Living Room: 18 X 16 Level - Main
Local Schools
School District: Belvidere 100
Listed By / Shown By
Listed By
Agency Name: Re/Max Valley Realtors
Shown By
Agent Name: Dana Gulik
Agent Phone: Cell: (708) 256-5494
Agency Title: Berkshire Hathaway HomeServices Crosby Starck Real Estate

Estimate Your Payment
Estimated Payment
$ 194.79 per month $166.92 Principal & Interest $6.00 Property Tax $21.88 Homeowner's InsuranceChange Payment Information



Privacy Policy / DMCA Notice / ADA Accessibility


This site is hosted, designed and copyright
© 1994 - 2026 by
Delta Media Group, Inc. -- Patent Pending --
411 Spruce Drive | MLS# 202605839
This single family home located at 411 Spruce Drive, Belvidere, IL 61008 is currently listed for sale with an asking price of $75,000. This property has 3 bedrooms and 2 full baths with 1188 sq. ft. Spruce Drive is located within the Belvidere 100 school district. Search Belvidere real estate on gulik.bhhscrosby.com today.