Dana Gulik
REALTOR®, SRES, RENE, PSA, ABR


BEDS2
BATHS1 full
SQUARE FEET1,210
MLS#202605886
STATUSActive
PROPERTY TYPEResidential - Single Family
SCHOOLRockford 205
Property Description
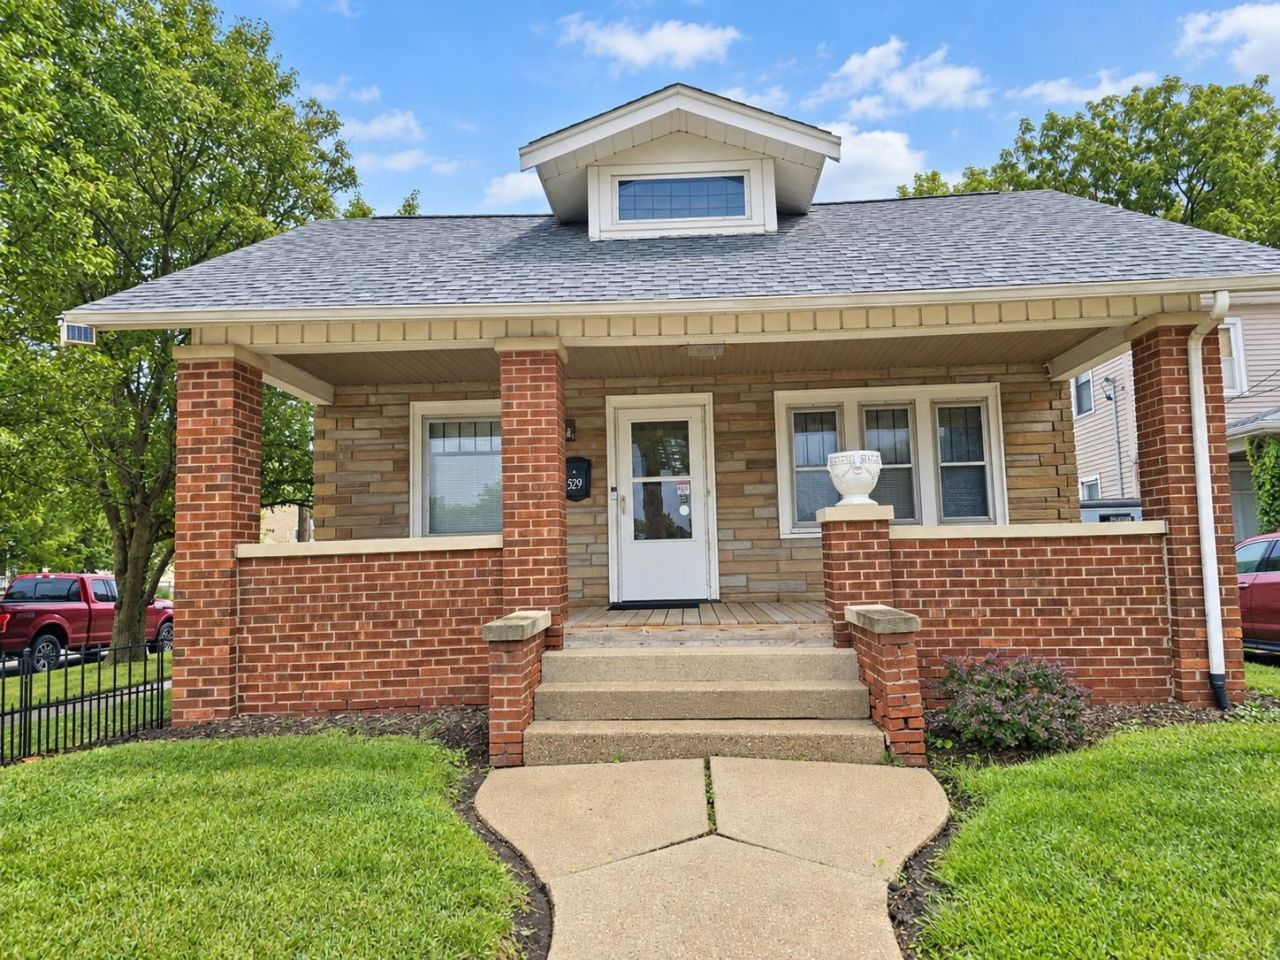
Welcome home to this charming bungalow featuring two spacious bedrooms and a versatile day room that could serve as a home office, den, or possible third bedroom. The walk-up attic offers even more potential and could be finished as an additional bedroom or living space. You'll love the beautifully preserved built-ins and bookcases, exceptional original woodwork, spacious living room, and inviting dining area located just off the kitchen. The bedroom wing can be closed off from the main living and dining areas, creating a private and peaceful retreat. The basement includes a bonus room that would make an excellent workout space, hobby room, or recreation area. Outside, enjoy the covered front porch, fenced yard, durable aluminum siding, and new roof installed in October 2025. The impressive concrete block garage, accented with decorative brick and built to last, includes additional storage above. This well maintained home is filled with character, craftsmanship, and possibilities. Property is being sold As-Is.
Property Features
Property Type: Residential - Single Family
Basement: Yes
Garage: 1.5
Heating: Forced Air, Natural Gas
Lot Size: 0.11 Acres
Roof Type: Shingle
Taxes: $1,865
Feature Descriptions
Basement: Full
Exterior: Siding, Aluminum
General Features: L.L. Finished Space, Main Floor Primary, Porch Covered, Fenced Yard
Land features: City/Town
Sewer: City/Community
Water: City/Community
Room Sizes
Bedroom 1: 12 X 12 Level - Main
Bedroom 2: 12 X 12 Level - Main
Kitchen: 11 X 10 Level - Main
Living Room: 16 X 15 Level - Main
Dining Room: 13 X 14 Level - Main
Day Room: 12 X 10 Level - Main
Local Schools
School District: Rockford 205
Listed By / Shown By
Listed By
Agency Name: Gambino Realtors
Shown By
Agent Name: Dana Gulik
Agent Phone: Cell: (708) 256-5494
Agency Title: Berkshire Hathaway HomeServices Crosby Starck Real Estate

Estimate Your Payment
Estimated Payment
$ 482.41 per month $289.10 Principal & Interest $155.42 Property Tax $37.89 Homeowner's InsuranceChange Payment Information



Privacy Policy / DMCA Notice / ADA Accessibility


This site is hosted, designed and copyright
© 1994 - 2026 by
Delta Media Group, Inc. -- Patent Pending --
529 N Longwood Street | MLS# 202605886
This single family home located at 529 N Longwood Street, Rockford, IL 61107 is currently listed for sale with an asking price of $129,900. This property has 2 bedrooms and 1 full baths with 1210 sq. ft. N Longwood Street is located within the Rockford 205 school district. Search Rockford real estate on gulik.bhhscrosby.com today.