Dana Gulik
REALTOR®, SRES, RENE, PSA, ABR


BEDS3
BATHS1 full
SQUARE FEET985
MLS#EB459857
STATUSActive
PROPERTY TYPEResidential - Single Family
SUBDIVISIONSalem Township
SCHOOLDistrict 600
Property Description
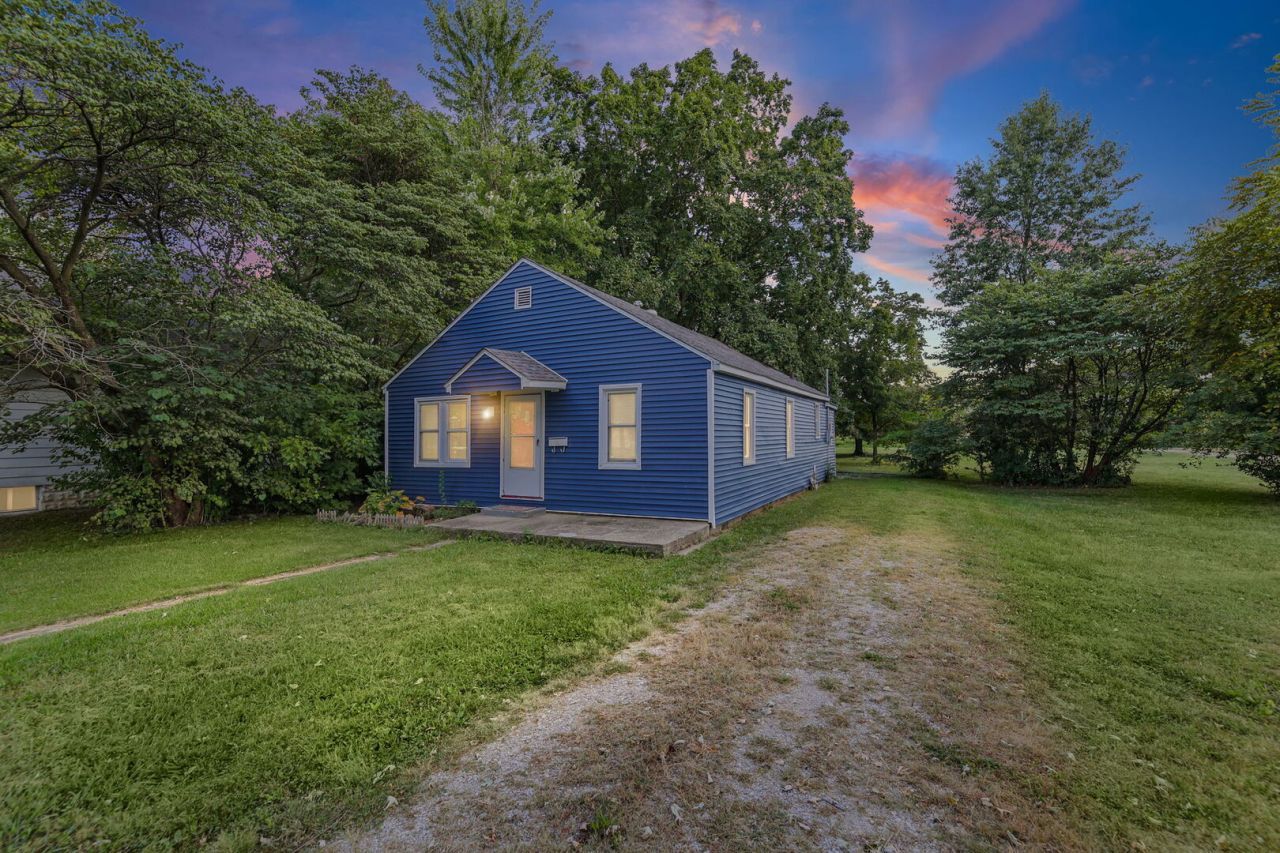
Welcome to this cozy and affordable 3-bedroom, 1-bath home offering approximately 988 sq. ft. of comfortable living space. Perfect for first-time buyers, small families, or those looking to downsize, this charming property provides a warm and inviting atmosphere you'll love coming home to. The home sits on two spacious lot with a large yard, giving plenty of room for children to run and play, pets to roam, or for you to create your dream outdoor space with a garden, patio, or firepit. Imagine summer evenings enjoying the outdoors right in your own backyard. One of the most exciting features of this property The HUGE yard! This gives you additional space and flexibility, whether you'd like to build a garage or extend the driveway! With a price point that's cheaper than rent, this home makes homeownership an affordable reality. Whether you're ready to stop paying someone else's mortgage or looking for a great investment opportunity, this property has the potential to be the perfect fit. Don't miss out on this chance to own a home with both comfort and opportunity. Schedule your showing today!
Property Features
Property Type: Residential - Single Family
Basement: None
Cooling: Central Air
Heating: Other
Home Style: Ranch
Lot Size: 0.65 Acres
Taxes: $1,127
Year Built: 1948
Feature Descriptions
Additional rooms: No additional rooms
Association Includes: None
Exterior: Vinyl Siding, Frame
Lot: Corner Lot
Lot Dimensions: 100 x 281
Parcel#: 1100009815
Parking: Other, Yes
Sewer: Public Sewer
Total Rooms: 6
Township: Salem
Water: Public
Room Sizes
Bedroom 2: 9X9
Bedroom 3: 11X10
Dining Room: 8X12
Kitchen: 12X8
Laundry: 8X6
Living Room: 14X16
Primary Bedroom: 14X9
Local Schools
High School: Salem Community High School
Middle School: Franklin Park Middle School
Elementary School: Hawthorn School
School District: District 600
Listed By / Shown By
Listed By
Agency Name: MIDWEST FARM & LAND
Agency Phone: 618-532-1961
Shown By
Agent Name: Dana Gulik
Agent Phone: Cell: (708) 256-5494
Agency Title: Berkshire Hathaway HomeServices Crosby Starck Real Estate

Estimate Your Payment
Estimated Payment
$ 380.88 per month $253.71 Principal & Interest $93.92 Property Tax $33.25 Homeowner's InsuranceChange Payment Information




Member Participants (and their affiliated licensees, if applicable) shall indicate on their websites that IDX information is provided exclusively for consumers’ personal non-commercial use, that it may not be used for any purpose other than to identify prospective properties consumers may be interested in purchasing, that the data is deemed reliable but is not guaranteed by MLS GRID, and that the use of the MLS GRID Data may be subject to an end user license agreement prescribed by the Member Participant’s applicable MLS if any and as amended from time to time. MLS GRID may, at its discretion, require use of other disclaimers as necessary to protect Member Participant, and/or their MLS from liability.
Based on information submitted to the MLS GRID. All data is obtained from various sources and may not have been verified by broker or MLS GRID. Supplied Open House Information is subject to change without notice. All information should be independently reviewed and verified for accuracy. Properties may or may not be listed by the office/agent presenting the information.
Privacy Policy / DMCA Notice / ADA Accessibility


This site is hosted, designed and copyright
© 1994 - 2026 by
Delta Media Group, Inc. -- Patent Pending --
721 W Whittaker Street | MLS# EB459857
This single family home located at 721 W Whittaker Street, Salem, IL 62881 is currently listed for sale with an asking price of $114,000. This property was built in 1948 and has 3 bedrooms and 1 full baths with 985 sq. ft. W Whittaker Street is located in the Salem Township subdivision within the District 600 school district. Search Salem Township real estate on gulik.bhhscrosby.com today.