Dana Gulik
REALTOR®, SRES, RENE, PSA, ABR


BEDS2
BATHS1 full
SQUARE FEET1,222
MLS#202606555
STATUSActive
PROPERTY TYPEResidential - Condominium
SCHOOLHarlem 122
Property Description
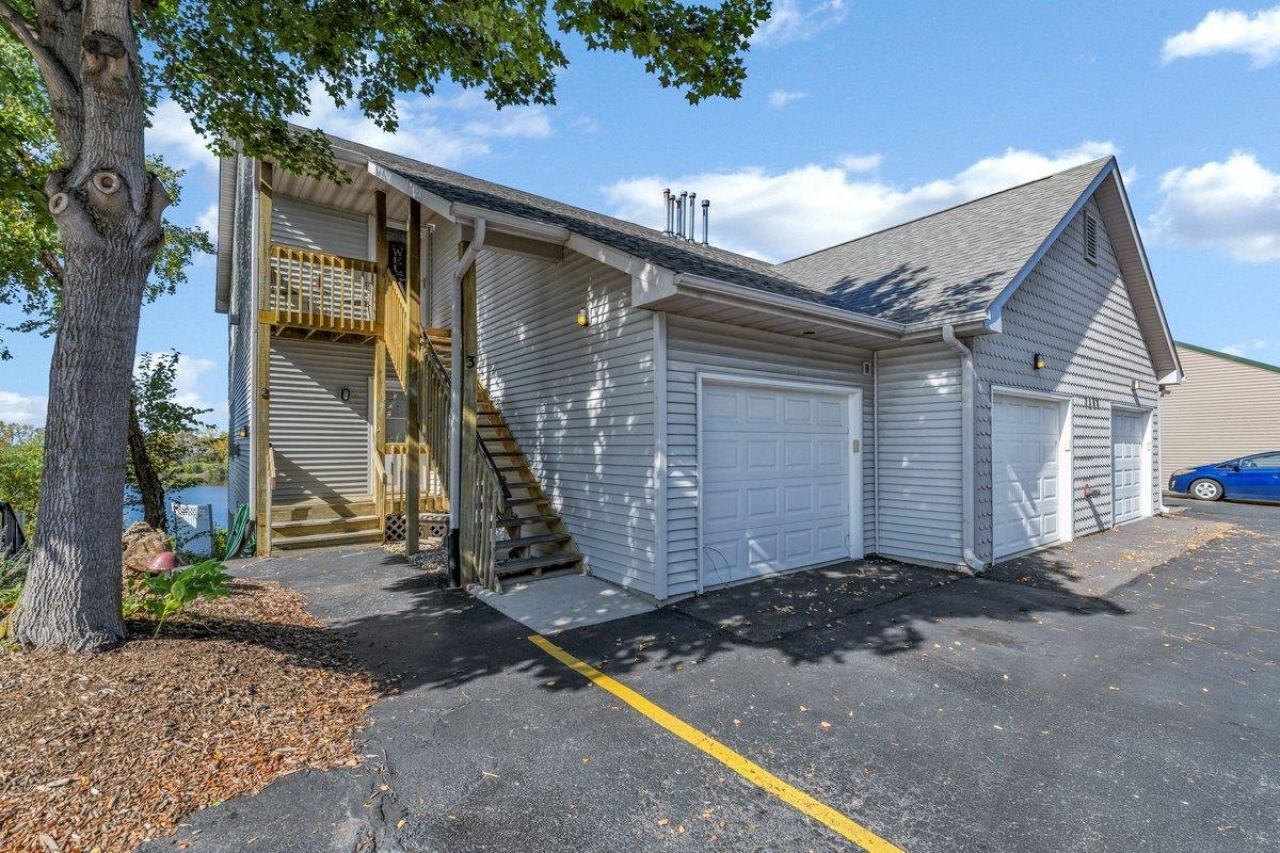
This 2 bedroom, 1 bath condo offers a great opportunity to make a space your own. The kitchen features plenty of cabinet space and a breakfast bar that opens to the living area, creating a comfortable layout for everyday living. The living room features a gas fireplace, adding a cozy touch to the space. Natural light fills the space, and the covered deck is a great spot to enjoy your morning coffee or relax while taking in views of Windsor Lake. You'll appreciate the convenience of a separate laundry room with additional storage and a one car garage. The HOA covers lawn care, snow removal, water, sewer, and garbage, making everyday maintenance a little easier. With your own personal touches, this condo has plenty of potential to become a place you'll love calling home. Come take a look and imagine the possibilities!
Property Features
Property Type: Residential - Condominium
Cooling: Central Air
Fireplaces: 1
Garage: 1
Heating: Forced Air
Home Style: First Floor
Roof Type: Shingle
Taxes: $2,807
Appliances
Disposal
Dishwasher
Dryer
Refrigerator
Stove/Cooktop
Washer
Feature Descriptions
Days on Site: 17
Exterior: Siding, Vinyl
General Features: Deck
Land features: Water View
Sewer: City/Community
Water: City/Community
Room Sizes
Bedroom 2: 10 X 16 Level - Main
Kitchen: 10 X 12 Level - Main
Yes: 12 X 16 Level - Main
Yes: 16 X 17 Level - Main
Local Schools
School District: Harlem 122
Listed By / Shown By
Listed By
Agency Name: RE/MAX Plaza
Shown By
Agent Name: Dana Gulik
Agent Phone: Cell: (708) 256-5494
Agency Title: Berkshire Hathaway HomeServices Crosby Starck Real Estate

Estimate Your Payment
Estimated Payment
$ 586.33 per month $311.58 Principal & Interest $233.92 Property Tax $40.83 Homeowner's InsuranceChange Payment Information



Privacy Policy / DMCA Notice / ADA Accessibility


This site is hosted, designed and copyright
© 1994 - 2026 by
Delta Media Group, Inc. -- Patent Pending --
7280 N Alpine Road | MLS# 202606555
This condo located at 7280 N Alpine Road, Loves Park, IL 61111 is currently listed for sale with an asking price of $140,000. This property has 2 bedrooms and 1 full baths with 1222 sq. ft. N Alpine Road is located within the Harlem 122 school district. Search Loves Park real estate on gulik.bhhscrosby.com today.