Dana Gulik
REALTOR®, SRES, RENE, PSA, ABR


BEDS3
BATHS2 full 1 partial
SQUARE FEET2,020
MLS#202604544
STATUSPENDING
PROPERTY TYPEResidential - Single Family
SCHOOLRockford 205
Property Description
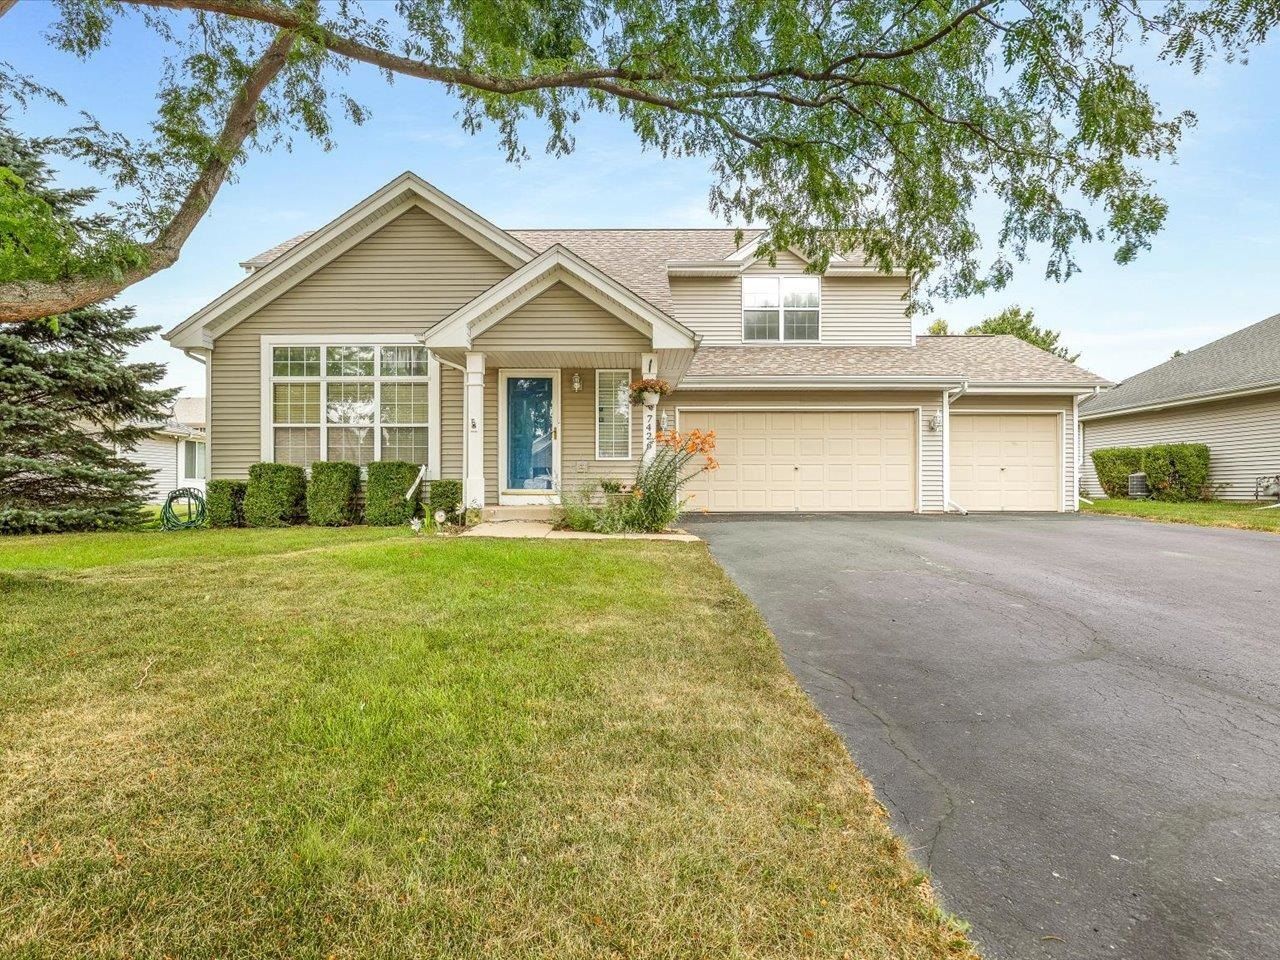
Location, Location, Location! This move-in-ready home is just for you! The spacious living room welcomes you with a vaulted ceiling and abundant natural light. The adjoining dining area opens to an updated kitchen featuring granite countertops, a butcher block island, and a full set of included appliances. Step through the sliding glass doors to enjoy the backyard deck-perfect for relaxing or entertaining. The main level also offers a half bath and convenient first-floor laundry. Upstairs, you'll find three generously sized bedrooms with ample closet space and a full bath. The spacious primary suite includes its own private bathroom. The unfinished basement offers endless possibilities, complete with an egress window. Outside, you'll appreciate the low-maintenance vinyl siding, attractive curb appeal, and an oversized 3-car garage. Conveniently located near I-90, shopping, parks, restaurants, and more! Don't miss your opportunity to make this move-in-ready home yours!
Property Features
Property Type: Residential - Single Family
Basement: Yes
Cooling: Central Air
Garage: 3.5
Heating: Forced Air, Natural Gas
Home Style: 2 Story
Lot Size: 0.21 Acres
Roof Type: Shingle
Stories: 2.0
Taxes: $6,823
Appliances
Dishwasher
Microwave
Refrigerator
Stove/Cooktop
Feature Descriptions
Basement: Full
Days on Site: 7
Exterior: Brick/Stone, Siding, Vinyl
General Features: Deck, Great Room, Laundry 1st Floor, Patio-Brick Paver
Land features: City/Town, Subdivision
Sewer: City/Community
Water: City/Community
Room Sizes
Bedroom 1: 15.5 X 13.11 Level - Upper
Bedroom 2: 15.3 X 10 Level - Upper
Bedroom 3: 10.1 X 9.11 Level - Upper
Kitchen: 15 X 10 Level - Main
Living Room: 19.6 X 13.7 Level - Main
Dining Room: 12.8 X 8.8 Level - Main
LaundryRoom: 7.7 X 4.11 Level - Main
Local Schools
School District: Rockford 205
Listed By / Shown By
Listed By
Agency Name: Berkshire Hathaway HomeServices Crosby Starck RE

Shown By
Agent Name: Dana Gulik
Agent Phone: Cell: (708) 256-5494
Estimate Your Payment
Estimated Payment
$ 1,323.50 per month $667.45 Principal & Interest $568.58 Property Tax $87.47 Homeowner's InsuranceChange Payment Information



Privacy Policy / DMCA Notice / ADA Accessibility


This site is hosted, designed and copyright
© 1994 - 2026 by
Delta Media Group, Inc. -- Patent Pending --
7426 Ashton Villa | MLS# 202604544
This single family home located at 7426 Ashton Villa, Rockford, IL 61107 is currently listed for sale by Berkshire Hathaway HomeServices Crosby Starck RE, with an asking price of $299,900. This property has 3 bedrooms and 2 full and 1 partial baths with 2020 sq. ft. Ashton Villa is located within the Rockford 205 school district. Search Rockford real estate on gulik.bhhscrosby.com today.