Dana Gulik
REALTOR®, SRES, RENE, PSA, ABR


BEDS2
BATHS1 full
SQUARE FEET800
MLS#202605787
STATUSPENDING
PROPERTY TYPEResidential - Single Family
SCHOOLBelvidere 100
Property Description
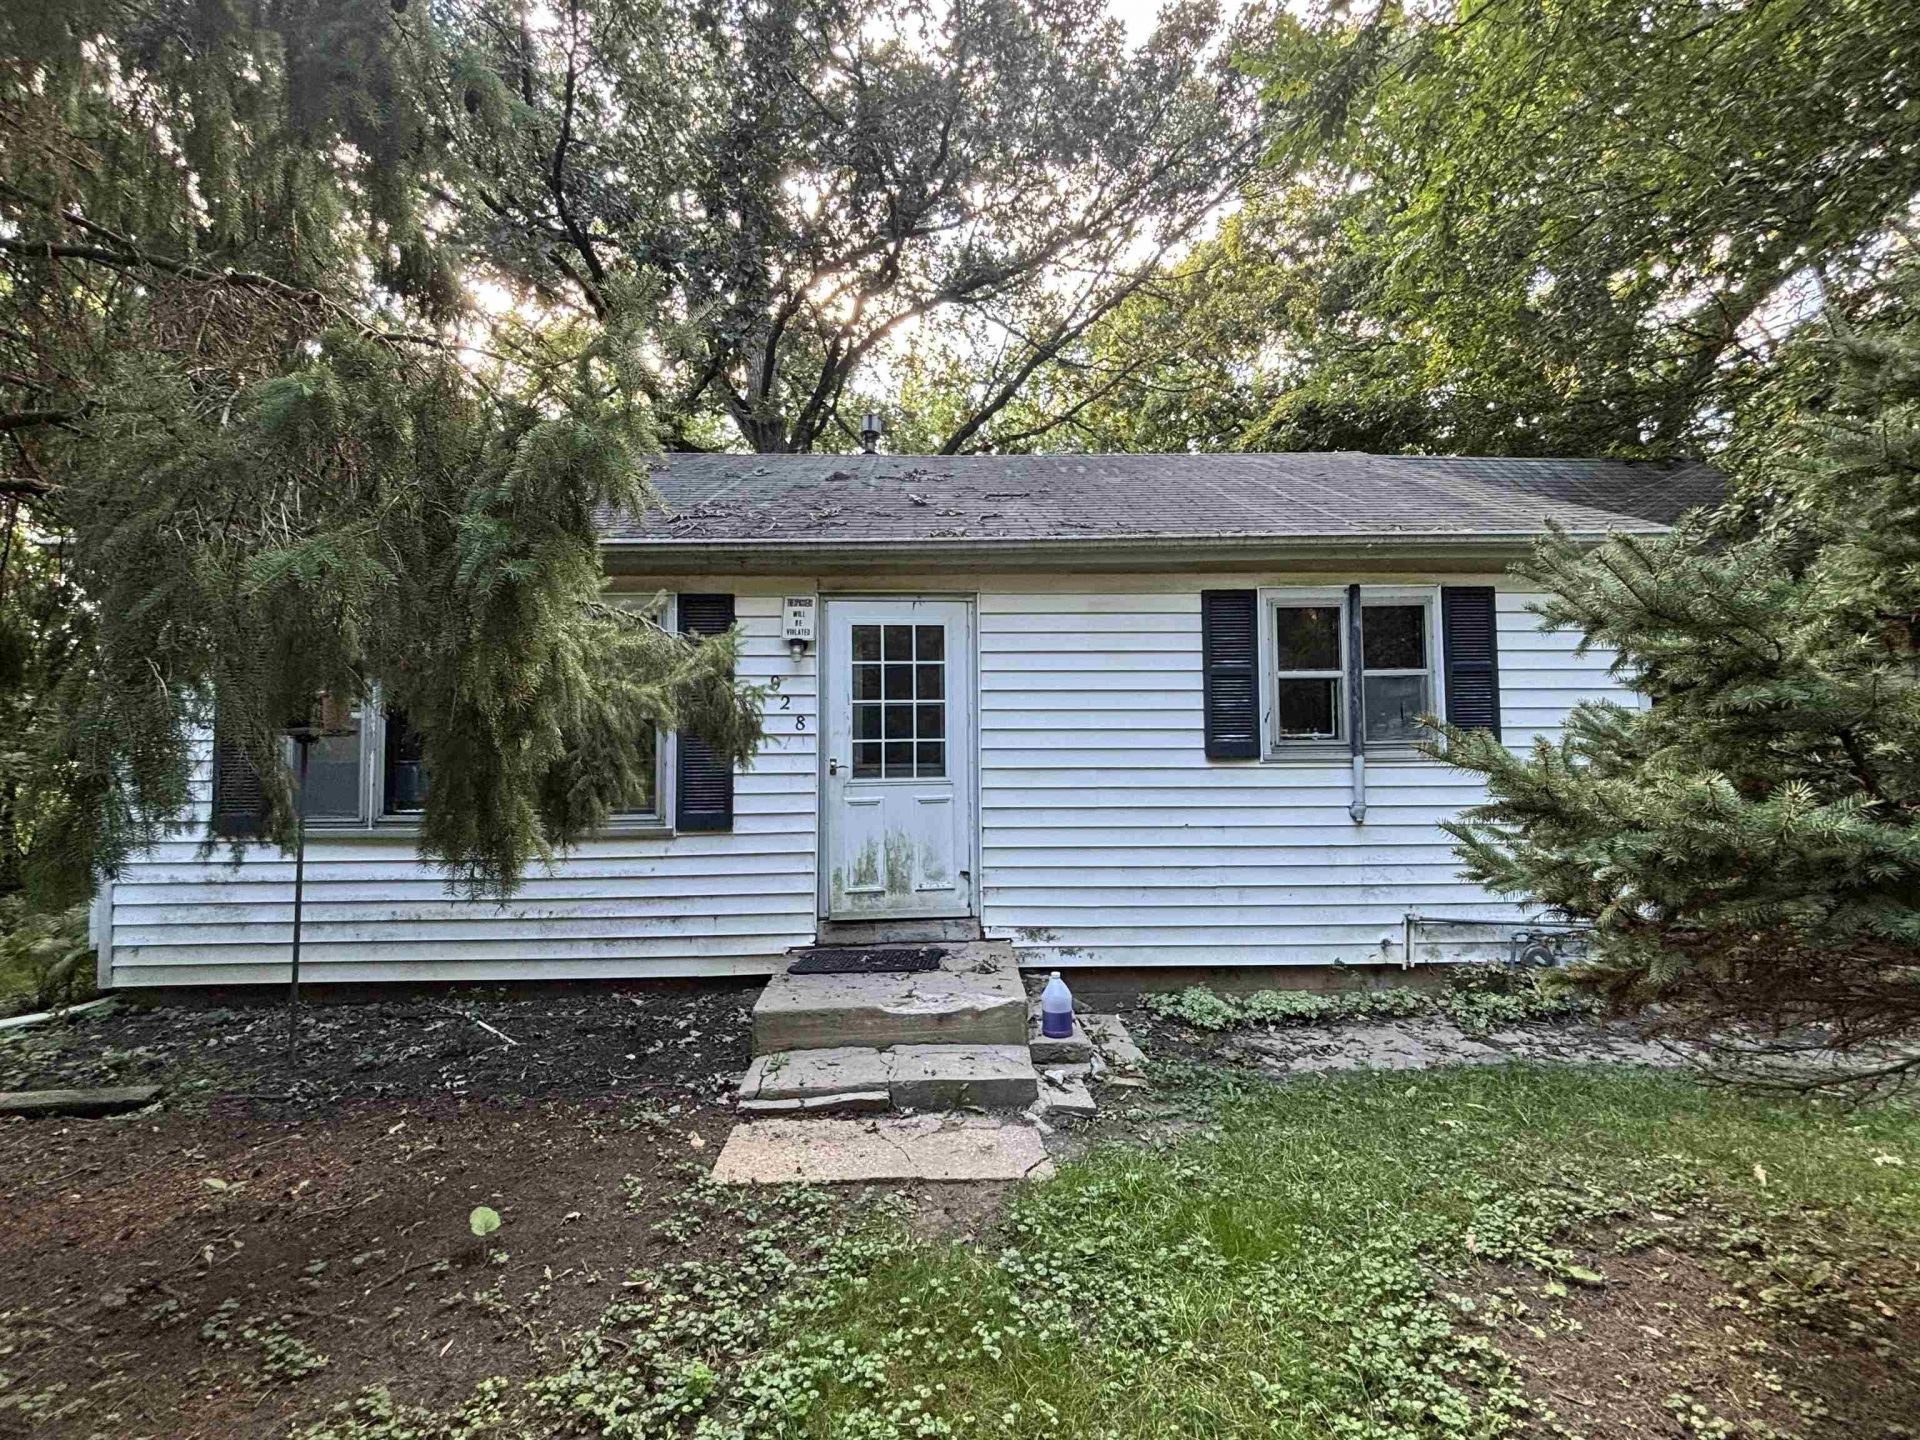
Unpack the Equity & Rare Lot Potential in Belvidere! Situated on an expansive 0.40-acre parcel, 928 Julien St presents a rare opportunity for investors, contractors, or hobbyists looking for serious sweat equity and outdoor space. This 2-bedroom, 1-bathroom single-family home is priced at just $85,000, offering immense upside for the right buyer ready to roll up their sleeves. The standout feature of this property is the generous lot size-providing ample room and rare flexibility in town to park an RV, boat, work trailer, or store recreational equipment. Important Condition Notes: The property requires extensive clean-out and comprehensive repairs/rehabilitation prior to occupancy. The home is being sold strictly in "AS-IS" condition. Due to property condition, sale will likely require cash or renovation financing (rehab/203k). Bring your vision, your contractor, and unlock the substantial potential this parcel has to offer. Schedule your private walkthrough today!
Property Features
Property Type: Residential - Single Family
Cooling: Window Unit
Garage: 1
Heating: Baseboard
Home Style: Ranch
Lot Size: 0.40 Acres
Roof Type: Shingle
Taxes: $1,071
Appliances
Refrigerator
Stove/Cooktop
Feature Descriptions
Days on Site: 6
Exterior: Vinyl
General Features: Main Floor Primary, Out Building(s)
Land features: City/Town
Sewer: City/Community
Water: City/Community
Room Sizes
Bedroom 1: 11 X 9 Level - Main
Bedroom 2: 8 X 7 Level - Main
Kitchen: 13 X 11 Level - Main
Living Room: 18 X 13 Level - Main
Local Schools
School District: Belvidere 100
Listed By / Shown By
Listed By
Agency Name: Century 21 Affiliated
Shown By
Agent Name: Dana Gulik
Agent Phone: Cell: (708) 256-5494
Agency Title: Berkshire Hathaway HomeServices Crosby Starck Real Estate

Estimate Your Payment
Estimated Payment
$ 303.21 per month $189.17 Principal & Interest $89.25 Property Tax $24.79 Homeowner's InsuranceChange Payment Information



Privacy Policy / DMCA Notice / ADA Accessibility


This site is hosted, designed and copyright
© 1994 - 2026 by
Delta Media Group, Inc. -- Patent Pending --
928 Julien Street | MLS# 202605787
This single family home located at 928 Julien Street, Belvidere, IL 61008 is currently listed for sale with an asking price of $85,000. This property has 2 bedrooms and 1 full baths with 800 sq. ft. Julien Street is located within the Belvidere 100 school district. Search Belvidere real estate on gulik.bhhscrosby.com today.