Dana Gulik
REALTOR®, SRES, RENE, PSA, ABR


BEDS3
BATHS2 full
MLS#12756221
STATUSActive
PROPERTY TYPEResidential - Mobile Home
SCHOOLDistrict 225
Property Description
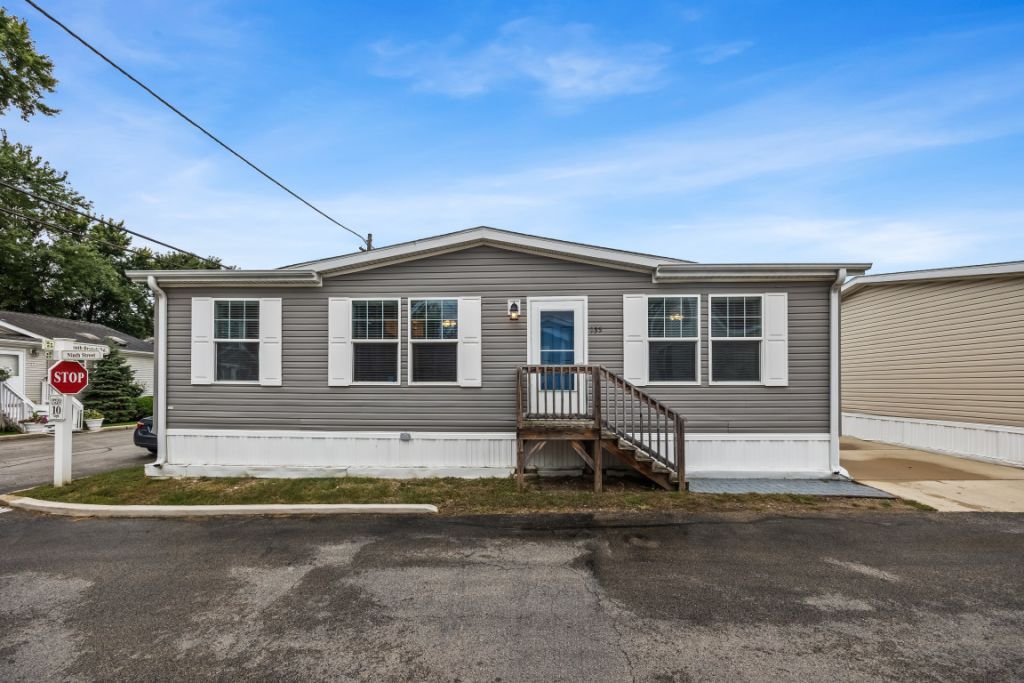
Updated 3 bedroom, 2 bathroom home in Sunset Village! This light-filled, spacious home has a wonderful open floor plan. Every inch of the Clayton model manufactured home has been updated! The eat-in kitchen boasts 42 painted wood cabinets, quartz countertops and stainless-steel appliances. Generous living room with large picture windows and built-in cabinetry. Three roomy bedrooms including primary suite with private bath. Ample closets and laundry closet with side-by-side washer and dryer. Private driveway and shed. This hidden gem of a community is tucked away off Waukegan Rd at the edge of Northfield and Glenview. Enjoy the clubhouse, which includes a fitness center, and party room. Bike and walking trail steps away. The best of both Northfield and Glenview, including top-rated Glenview schools, shopping and restaurants. Pace bus #422 stops on Waukegan in front of Panera, a 3 minute walk from the Village. 7 minute drive to the Glenview Metra stop and easy access to the expressway!
Property Features
Property Type: Residential - Mobile Home
Cooling: Central Air
Heating: Electric
Year Built: 2018
Feature Descriptions
Additional rooms: No additional rooms
Appliances: Range, Microwave, Dishwasher, Refrigerator, Washer, Dryer
Dining Room: Kitchen/Dining Combo
Exterior: Vinyl Siding
Laundry: In Unit
Other Equipment: CO Detectors
Parking: Yes
Sewer: Public Sewer
Total Rooms: 7
Township: Northfield
Water: Public
Room Sizes
Bedroom 2: 13X8
Bedroom 3: 13X9
Dining Room: 13X7
Kitchen: 13X7
Laundry: 10x7
Living Room: 17X13
Primary Bedroom: 13X13
Local Schools
High School: Glenbrook South High School
Middle School: Attea Middle School
Elementary School: Pleasant Ridge Elementary School
School District: District 225
Listed By / Shown By
Listed By
Agency Name: Jameson Sotheby's International Realty
Shown By
Agent Name: Dana Gulik
Agent Phone: Cell: (708) 256-5494
Agency Title: Berkshire Hathaway HomeServices Crosby Starck Real Estate

Estimate Your Payment
Estimated Payment
$ 249.21 per month $220.33 Principal & Interest $0.00 Property Tax (data not provided by mls) $28.88 Homeowner's InsuranceChange Payment Information




Member Participants (and their affiliated licensees, if applicable) shall indicate on their websites that IDX information is provided exclusively for consumers’ personal non-commercial use, that it may not be used for any purpose other than to identify prospective properties consumers may be interested in purchasing, that the data is deemed reliable but is not guaranteed by MLS GRID, and that the use of the MLS GRID Data may be subject to an end user license agreement prescribed by the Member Participant’s applicable MLS if any and as amended from time to time. MLS GRID may, at its discretion, require use of other disclaimers as necessary to protect Member Participant, and/or their MLS from liability.
Based on information submitted to the MLS GRID. All data is obtained from various sources and may not have been verified by broker or MLS GRID. Supplied Open House Information is subject to change without notice. All information should be independently reviewed and verified for accuracy. Properties may or may not be listed by the office/agent presenting the information.
Privacy Policy / DMCA Notice / ADA Accessibility


This site is hosted, designed and copyright
© 1994 - 2026 by
Delta Media Group, Inc. -- Patent Pending --
935 9th Street | MLS# 12756221
This single family home located at 935 9th Street, Northfield, IL 60093 is currently listed for sale with an asking price of $99,000. This property was built in 2018 and has 3 bedrooms and 2 full baths. 9th Street is located within the District 225 school district. Search Northfield real estate on gulik.bhhscrosby.com today.